




Aluminum Curtain Wall Panels The Modern Building Envelope for High‑Rise and Commercial Projects
The sleek glass facades of modern skyscrapers and corporate headquarters are made possible by aluminum curtain wall panels. These prefabricated units combine aluminium framing with glass, metal, or stone infills to create a continuous, non‑structural outer skin that protects against weather while allowing natural light. This comprehensive guide explains the types, benefits, and selection criteria for aluminum curtain wall panels.
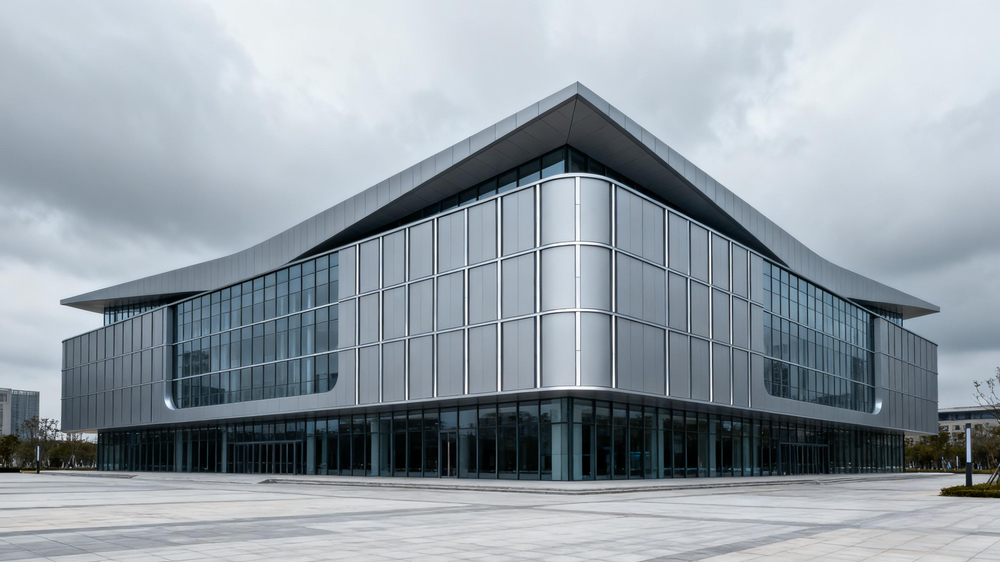
Understanding Aluminum Curtain Wall Panels
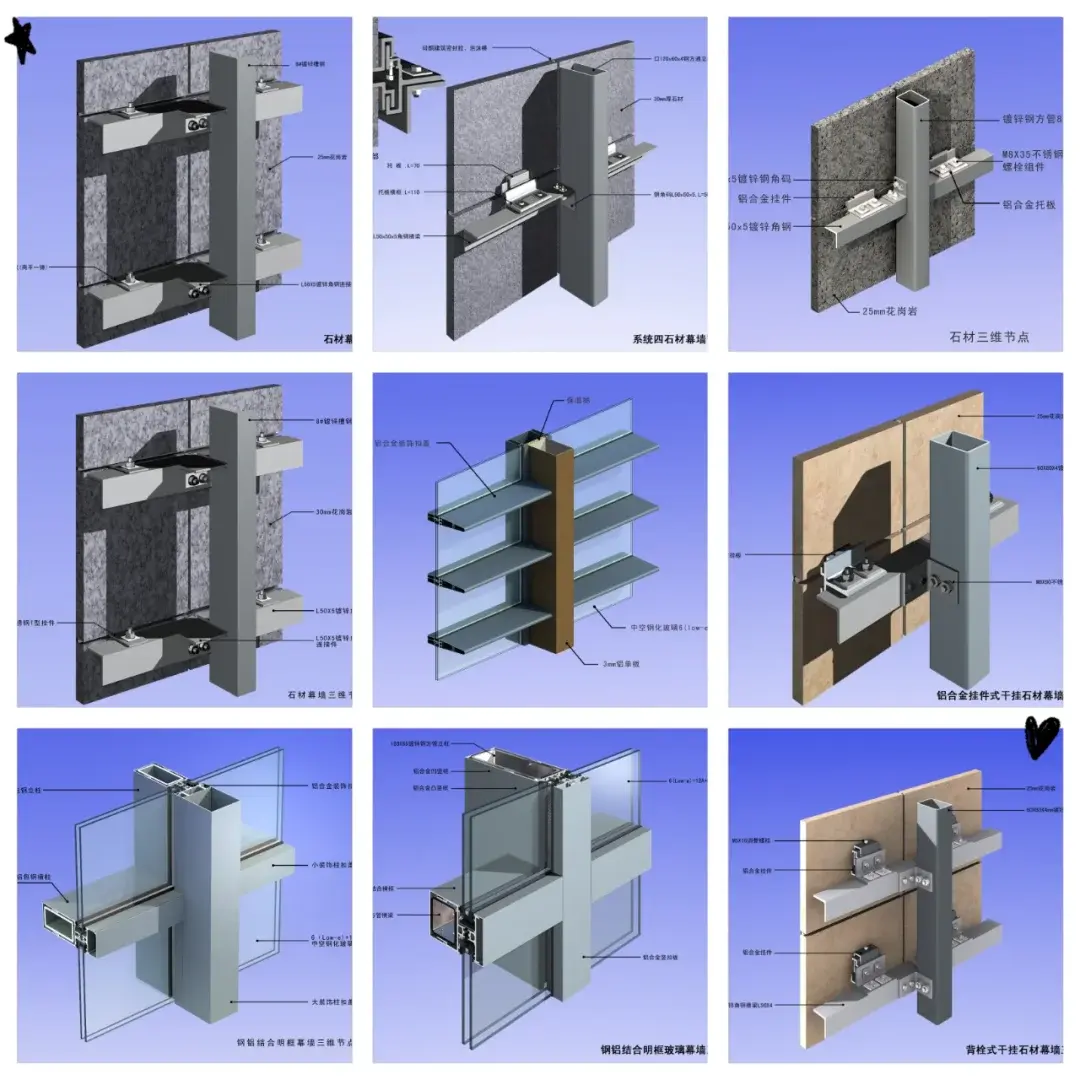
Aluminum curtain wall panels are factory‑assembled units that form the exterior cladding of a building. Unlike traditional walls, a curtain wall is non‑structural – it hangs on the building’s floor slabs like a curtain. The panels consist of extruded aluminium mullions (vertical) and transoms (horizontal) that create a grid. Within this grid, infill panels – typically insulating glass units (IGUs), spandrel glass, aluminium sheets, or stone – are installed and sealed.
Curtain wall systems come in two main types: stick‑built (components shipped to site and assembled piece by piece) and unitised (pre‑assembled panels shipped to site and interlocked). Aluminum curtain wall panels most commonly refer to unitised systems, where each panel is a complete module. The aluminium frames are extruded from 6063‑T5 or 6061‑T6 alloy, often with thermal breaks (polyamide strips) to prevent heat transfer.
Key features include pressure‑equalised chambers, weep holes for drainage, dual gaskets for weather sealing, and compatibility with various infill materials. The panels are designed to accommodate building movement (wind sway, thermal expansion) and are tested for air, water, and structural performance (ASTM E283, E331, E330).
Key Advantages of Aluminum Curtain Wall Panels
Design flexibility. Aluminium’s strength allows very slim mullion profiles (as narrow as 50‑70mm visible width), maximising glass area and views. Curtain wall panels can be curved, angled, or formed into complex geometries. Any RAL colour or anodised finish is available.
Fast installation. Unitised aluminum curtain wall panels are pre‑assembled in a factory, so on‑site installation is rapid – up to 500‑1000 m² per week. This reduces labour costs and construction time, especially beneficial for high‑rise buildings.
Superior weather protection. The pressure‑equalised design and dual gaskets prevent air and water infiltration. High‑performance systems achieve air leakage ≤0.05 cfm/ft² and water resistance up to 700 Pa (tested to ASTM standards).
Excellent energy efficiency. Thermal break profiles (typically 30‑60mm polyamide) combined with double or triple glazing, Low‑E coatings, and argon gas fill achieve whole‑wall U‑values of 1.0‑1.6 W/m²K. This meets stringent energy codes and Passive House requirements.
Durability and low maintenance. Aluminium does not rust, rot, or warp. Powder‑coated finishes (AAMA 2604 or 2605) resist UV fading, chalking, and salt spray for 30+ years. The non‑structural design means no dead load on the building frame.
Acoustic insulation. The combination of air gaps, glass, and aluminium frames achieves sound transmission class (STC) ratings of 35‑45, reducing outside noise significantly.
Fire performance. Aluminium has a high melting point (approx. 660°C). Curtain wall systems include firestopping at floor slabs to prevent vertical fire spread. Spandrel panels can be filled with mineral wool for additional fire resistance.
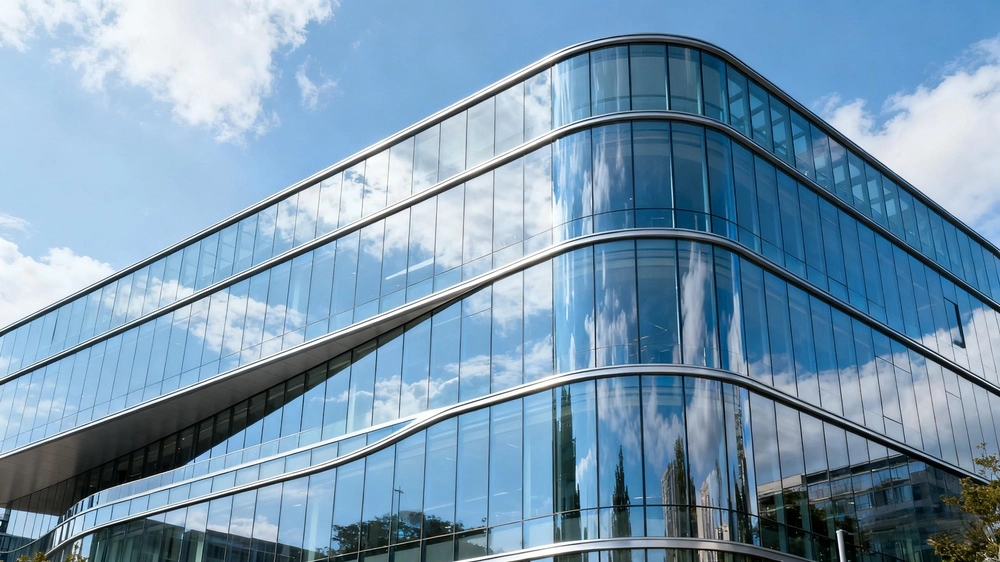
Types of Aluminum Curtain Wall Panels
Vision glass panels: Clear or tinted insulating glass units (double or triple) that allow outward views and daylight.
Spandrel panels: Opaque panels (glass with ceramic frit backing, aluminium sheet, or stone) used between floors to hide structure.
Ventilated panels: Include operable windows or louvers for natural ventilation.
Curved and custom panels: For architecturally distinctive facades.
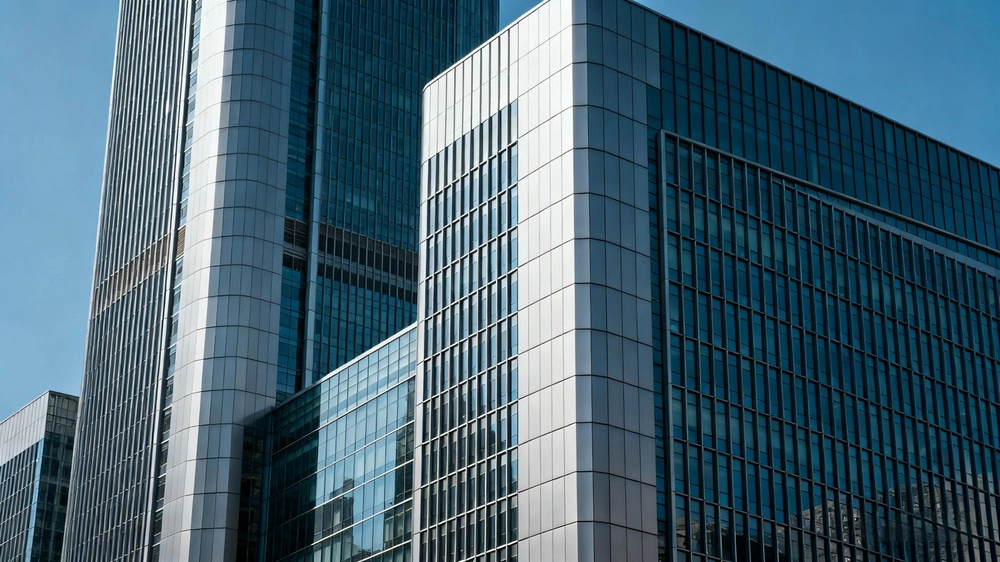
Applications for Aluminum Curtain Wall Panels
High‑rise office buildings – the most common application.
Mixed‑use and residential towers – creating modern, light‑filled facades.
Airports and transportation hubs – large spans with high transparency.
Museums and cultural buildings – design flexibility for iconic architecture.
Retail and commercial complexes – dramatic storefronts.
Frequently Asked Questions About Aluminum Curtain Wall Panels
Q: How do unitised curtain wall panels differ from stick‑built?
A: Unitised panels are fully assembled in a factory and interlocked on site – faster installation, higher quality control, but higher initial cost. Stick‑built is assembled piece‑by‑piece on site – more flexible for complex geometries, lower capital investment for small projects.
Q: Are aluminum curtain wall panels energy efficient?
A: Yes. With thermal break profiles (30‑60mm) and triple glazing, whole‑wall U‑values can be as low as 0.8‑1.2 W/m²K, meeting Passive House standards. Low‑E coatings and argon gas fill further improve performance.
Q: Can curtain wall panels be used in hurricane‑prone areas?
A: Yes. Systems are tested for high wind loads (DP‑60 or DP‑80, up to 4,000 Pa). Impact‑resistant laminated glass and reinforced mullions are available for hurricane zones.
Q: How long do aluminum curtain wall panels last?
A: The aluminium frame can last 50+ years. Gaskets and sealants may need replacement after 15‑20 years. Glass units may require replacement after 25‑30 years if seals fail. The structure itself is very durable.
Q: Do curtain wall panels leak?
A: A properly designed and installed curtain wall system is watertight. Pressure‑equalised chambers and weep holes manage water that gets past the outer seal. However, poor installation is a common cause of leaks – always use certified installers.
Installation and Long‑Term Value
Unitised panels are lifted by crane and bolted to the building’s edge slabs. Installation requires precision alignment and proper sealing at panel joints. Professional engineering and certified installation are critical. Long‑term value includes reduced energy costs, low maintenance, fast construction schedules, and increased property value.
Conclusion
Aluminum curtain wall panels are the backbone of modern high‑rise architecture, offering design freedom, energy efficiency, and durable weather protection. Whether for an office tower, residential complex, or airport, these pre‑engineered units deliver speed, quality, and long‑term performance.
Cooperate With Hunan Haolv Building Materials Co., Ltd.
As a leading manufacturer of high‑performance aluminium extrusion systems, Hunan Haolv Building Materials Co., Ltd. brings over eighteen years of specialised expertise to the production of aluminum curtain wall panels. Our unitised and stick‑built systems feature premium 6063‑T5 aluminium, polyamide thermal breaks (30‑60mm), and precision gasket grooves. We offer double/triple glazing, Low‑E coatings, any RAL colour finish, and custom panel sizes. Every system undergoes rigorous ISO‑certified quality management and performance testing. For detailed quotations, design consultation, or to discuss your curtain wall project requirements, please contact us today at kristin@haolvwindows.com.

USER EVALUATE
Here is the customer's evaluation of us