




Aluminium Window Trim Profiles The Finishing Touch That Enhances Performance and Aesthetics
Behind every beautifully finished window installation is a set of precision‑engineered aluminium window trim profiles. These extrusions – including sill covers, head flashings, reveal liners, and corner trims – provide a clean, professional appearance while protecting against water infiltration and thermal bridging. Often overlooked, trim profiles are essential for achieving a durable, weather‑tight, and visually cohesive window installation. This comprehensive guide explores the types, functions, and selection criteria for aluminium window trim profiles.
Understanding Aluminium Window Trim Profiles
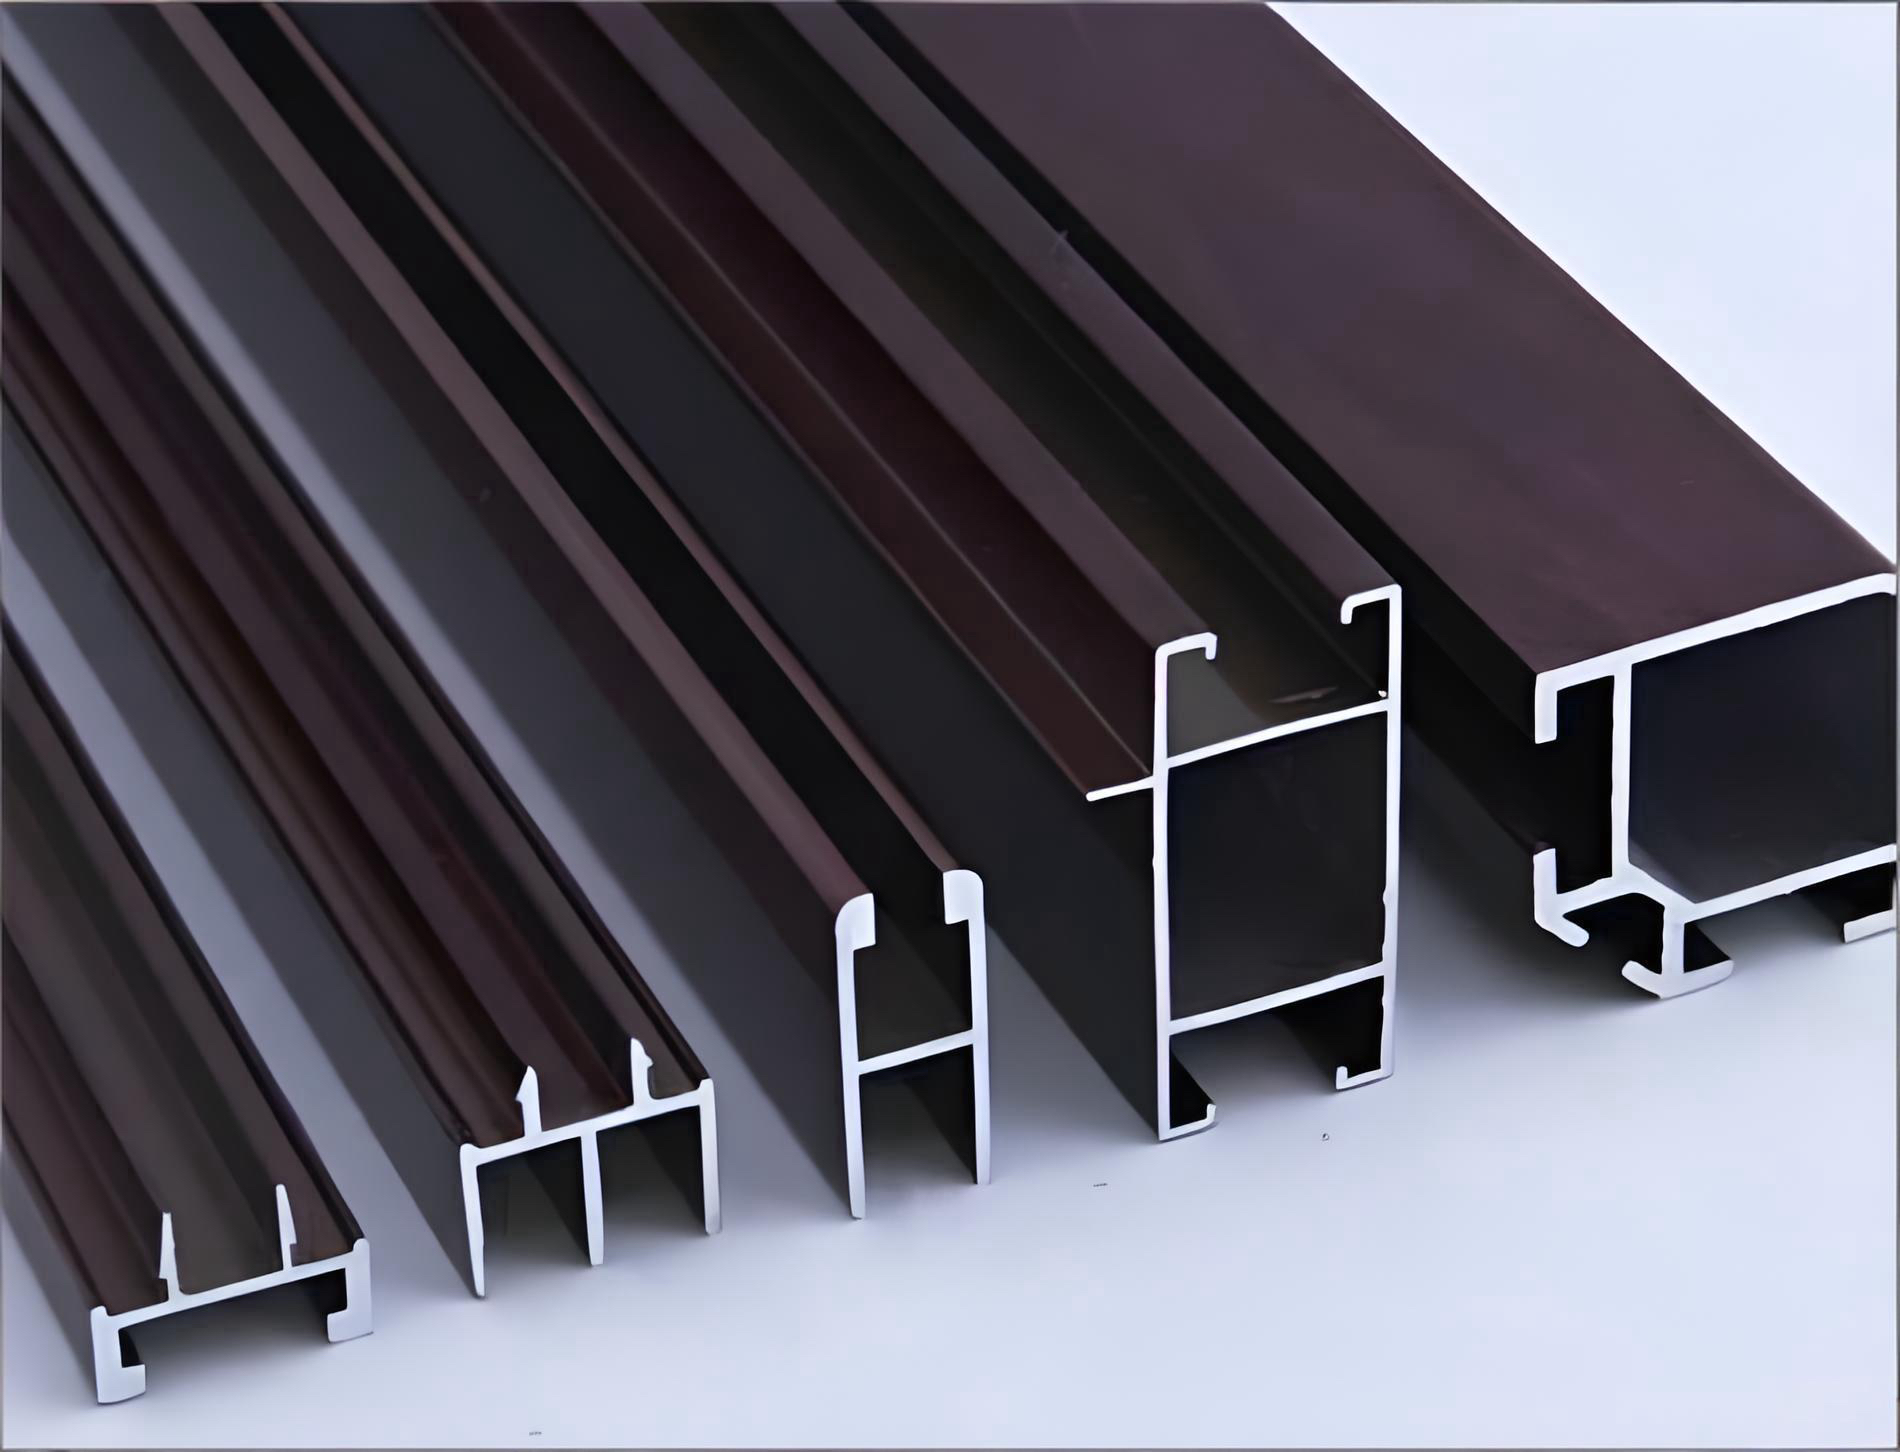
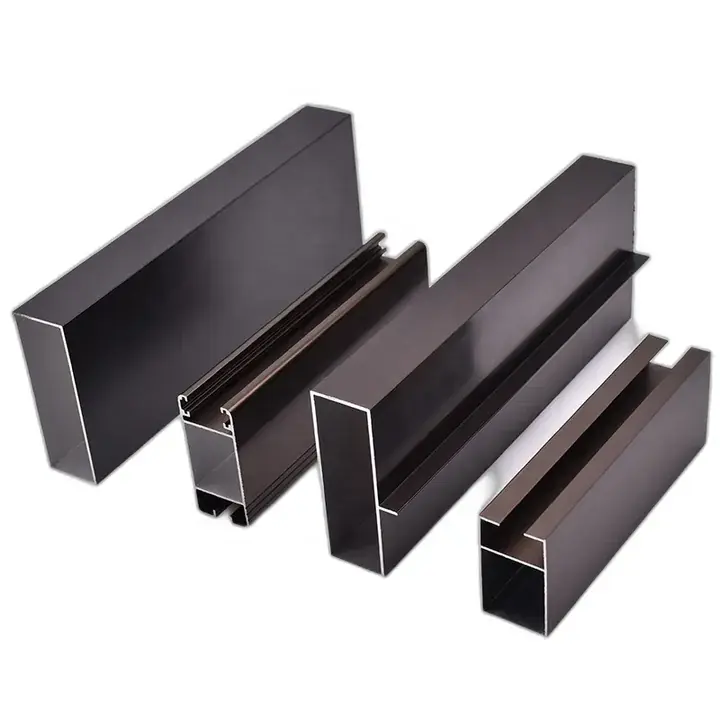
Aluminium window trim profiles are extruded sections that cover the gap between the window frame and the surrounding wall structure. They serve both aesthetic and functional purposes: they hide construction gaps, provide drainage pathways, prevent water ingress, and create a finished look. Common trim profiles include sills (bottom), head flashings (top), reveal liners (vertical sides), corner trims, and drip edges.
The profiles are extruded from 6063‑T5 aluminium alloy, chosen for its excellent extrudability, corrosion resistance, and ability to accept powder‑coated finishes. Wall thickness typically ranges from 1.0mm to 2.0mm depending on the application. For exterior use, aluminium window trim profiles can be powder‑coated in any RAL colour to match or contrast with the window frame.
Modern trim profiles incorporate design features such as integral drip grooves (to break water surface tension), sloped surfaces (to direct water outward), weep holes, and thermal break inserts (to prevent condensation on the trim itself). They are available in standard lengths (usually 3‑6 metres) and can be cut to size on site.
Key Types of Aluminium Window Trim Profiles
Window sill profiles (bottom trim). Installed below the window frame, sill profiles have a sloped top surface (typically 15‑20°) to drain water away from the wall. They include a front drip edge to prevent water from running back under the sill. Some designs incorporate a thermal break to prevent cold bridging at the sill.
Head flashing profiles (top trim). Fitted above the window frame, head flashings prevent water from entering the gap between the frame and the lintel. They often include a backward‑turned leg that fits into a reglet or behind the cladding, and a front drip edge. For high‑wind areas, head flashings are crimped or sealed.
Reveal liner profiles (side trim). These cover the vertical sides of the opening. They provide a clean interior and exterior finish and can include thermal breaks to prevent condensation on the metal surface.
Corner and joint trim. Used to cover external corners where two trims meet, or to join two lengths of trim. They provide a neat, sealed appearance.
Drip edge profiles. Installed above head flashings or at other horizontal joints to shed water away from the building.
Key Advantages of Aluminium Window Trim Profiles
Weather protection. Properly designed aluminium window trim profiles with drip edges and sloped surfaces prevent water from penetrating behind the window frame. This is critical for long‑term durability of the wall assembly.
Clean, professional finish. Trims hide uneven construction gaps, foam insulation, and sealants, creating a sharp, finished look that enhances the building’s architecture.
Compatibility with any cladding. Aluminium trims work with brick, stone, timber, fibre cement, and render. They can be colour‑matched to the window frame or the surrounding wall.
Durability and low maintenance. Aluminium does not rot, warp, or corrode. Powder‑coated finishes resist UV fading and require only occasional cleaning.
Thermal performance improvement. Thermal break trims prevent cold bridging at the window perimeter, reducing condensation risk and improving overall wall insulation.
Easy installation. Trims are lightweight, easily cut with standard tools, and fixed with screws or adhesive. Pre‑punched holes and interlocking joints speed up installation.
Applications for Aluminium Window Trim Profiles
New construction – all window and door installations, on brick, timber frame, or concrete buildings.
Renovation and retrofit – covering gaps when replacing old windows with new, smaller frames.
High‑rise buildings – head flashings and sill trims designed for DP‑50+ wind loads.
Passive House projects – thermally broken trims to eliminate thermal bridging.
Commercial buildings – storefronts, curtain wall interfaces.
Specifications to Consider When Selecting Trim Profiles
| Feature | Typical Specification |
|---|---|
| Alloy | 6063‑T5 |
| Wall thickness | 1.2‑2.0mm (exterior), 1.0‑1.5mm (interior) |
| Finish | Powder coating (AAMA 2604/2605), any RAL colour |
| Sill slope | 15‑20° |
| Thermal break | Optional (polyamide insert for cold climates) |
| Length | 3‑6 metres standard (custom lengths available) |
Frequently Asked Questions About Aluminium Window Trim Profiles
Q: Are window trim profiles necessary, or just decorative?
A: They are both functional and aesthetic. Trims prevent water ingress, provide drainage, and cover construction gaps. Without proper trim, water can penetrate behind the window frame, leading to rot, mould, and structural damage.
Q: Can I use aluminium trims with UPVC windows?
A: Yes. Aluminium trims are compatible with any window material – UPVC, aluminium, timber, or composite. They are often colour‑matched to the window frame.
Q: Do I need a thermal break on trim profiles?
A: In cold climates, a thermal break on sills and head flashings prevents condensation on the aluminium surface. For mild climates, non‑thermal trims are usually sufficient.
Q: How are trim profiles fixed?
A: They are typically screwed through pre‑punched holes into the wall or window frame. Some profiles clip together or use adhesive. Always follow the manufacturer’s instructions.
Q: What is the typical lifespan of aluminium trim profiles?
A: The aluminium itself lasts 50+ years. The powder‑coated finish can last 30+ years before showing signs of fading. No painting or sealing is required.
Installation Tips
Install trim profiles after the window is fixed but before final sealant. Ensure the substrate is clean and dry. Cut profiles with a fine‑toothed saw. Apply sealant at all joints and behind the trim to create a continuous weather barrier. Fix with corrosion‑resistant screws (stainless steel recommended). For head flashings, integrate with building paper or WRB for continuous drainage.
Conclusion
Aluminium window trim profiles are essential components that provide weather protection, thermal performance, and a professional finish. From sloped sills with drip edges to thermally broken head flashings, these extrusions ensure that your windows perform flawlessly and look beautiful for decades.
Cooperate With Hunan Haolv Building Materials Co., Ltd.
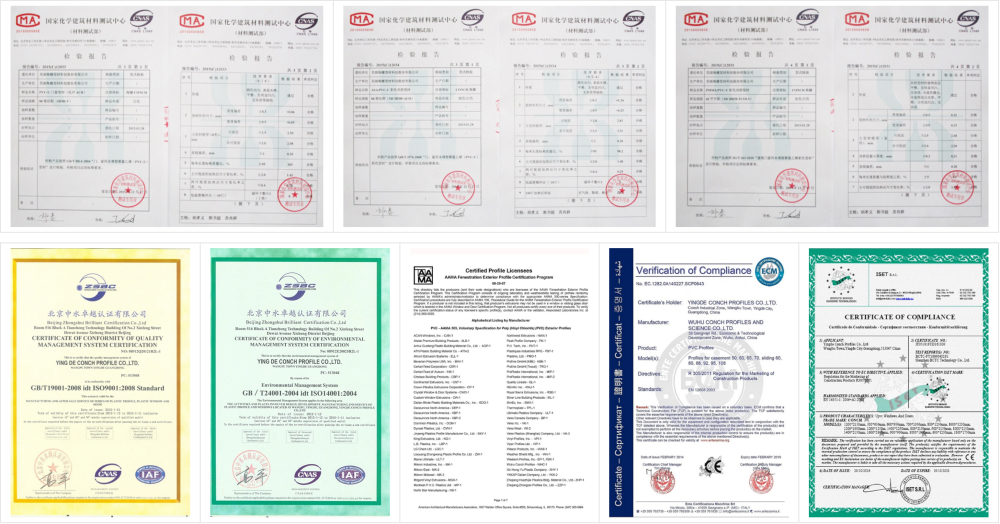
As a leading manufacturer of high‑performance aluminium extrusion systems, Hunan Haolv Building Materials Co., Ltd. brings over eighteen years of specialised expertise to the production of aluminium window trim profiles. Our trim profiles are extruded from premium 6063‑T5 aluminium with precision‑engineered drip edges, sloped sills, and optional thermal breaks. We offer any RAL powder‑coated finish, custom lengths, and profiles for sill, head, reveal, and corner applications. Every profile undergoes rigorous ISO‑certified quality management. For detailed quotations, pricelist information, or to discuss your specific trim requirements, please contact us today at kristin@haolvwindows.com.

USER EVALUATE
Here is the customer's evaluation of us