




Commercial Glass Sliding Doors Exterior The High-Traffic Entry Solution for Retail and Hospitality
For businesses such as restaurants, hotels, and retail stores, the entrance door must withstand constant use, resist weather, and look inviting. Commercial glass sliding doors exterior are purpose‑built for these demanding environments. They combine heavy‑duty aluminium framing, large glass panels, and industrial‑grade sliding mechanisms to provide reliable, space‑saving access for thousands of cycles per year. This comprehensive guide covers specifications, benefits, and selection criteria for commercial exterior sliding glass doors.
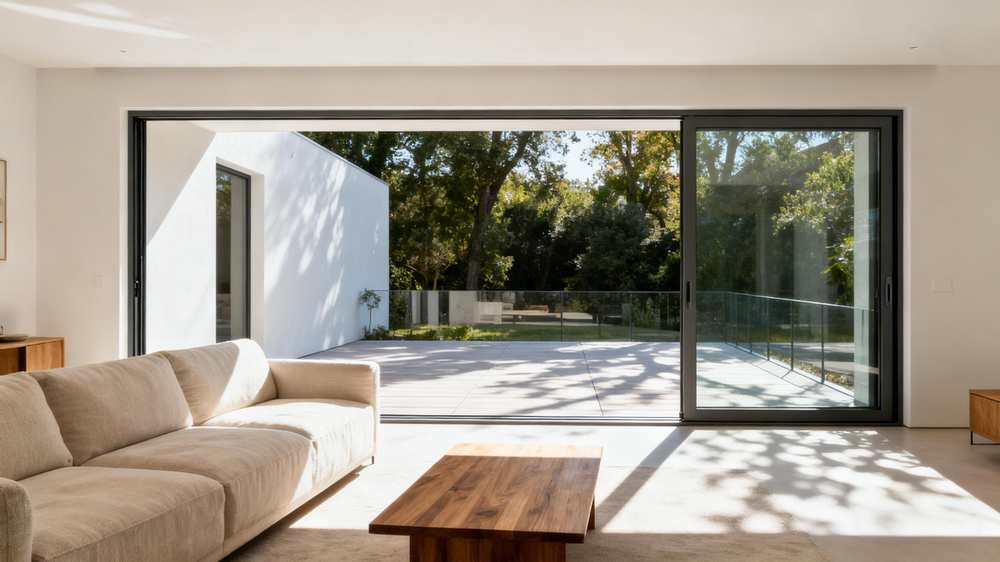
Understanding Commercial Glass Sliding Doors Exterior
A commercial glass sliding door exterior is a high‑capacity horizontally sliding door system designed for non‑residential applications. Unlike residential doors, commercial versions use thicker aluminium profiles (minimum 2.0‑2.5mm wall thickness), larger stainless steel rollers, and more powerful multi‑point locking systems. They are available in two‑panel, three‑panel, or four‑panel configurations, with automatic or manual operation.
The frames are extruded from 6063‑T6 or 6061‑T6 aluminium alloy, offering higher strength than standard 6063‑T5. For exterior use, commercial glass sliding doors exterior incorporate thermal break technology – a polyamide insulating strip (typically 30‑50mm) between interior and exterior sections – to prevent condensation and improve energy efficiency. This is especially important for climate‑controlled commercial spaces.
The sliding mechanism uses commercial‑grade stainless steel roller assemblies with sealed ball bearings, rated for 100,000+ cycles. The track is reinforced with stainless steel wear strips. Automatic operators (motion sensors, push‑buttons, or access control) can be integrated. Safety features include anti‑finger pinch guards, break‑away rails, and low‑energy operators (compliant with ADA and ANSI standards).
Glazing is typically 6‑12mm tempered or laminated glass for safety. Double glazing with Low‑E coating is common for energy efficiency. The doors are tested to meet ASTM E283 (air infiltration), E331 (water penetration), and E330 (structural load) standards for commercial buildings.
Key Advantages of Commercial Glass Sliding Doors Exterior
High cycle life and durability. Commercial‑grade rollers and tracks are designed for 100,000+ cycles – far exceeding residential standards. This makes them ideal for busy entrances with thousands of openings per day.
Space‑saving operation. Sliding doors require no swing clearance, preserving valuable floor space inside and outside – critical for narrow storefronts or busy sidewalks.
Inviting storefront appearance. Large glass panels create an open, welcoming look that draws customers in. Slim aluminium frames maximise visibility of products and interior displays.
Energy efficiency for conditioned spaces. Thermal break profiles and double glazing reduce heat loss in winter and heat gain in summer, lowering HVAC costs. U‑values of 1.2‑1.8 W/m²K are achievable.
Compliance with accessibility codes. Automatic sliding doors can be specified as low‑energy operators (opening speed ≤10 in/sec, closing force ≤30 lbs) to meet ADA requirements for barrier‑free access.
Enhanced security for after‑hours. Multi‑point locking systems with heavy‑duty stainless steel bolts secure the door when closed. Laminated glass and auxiliary locks provide additional protection against break‑ins.
Weather resistance for exterior locations. Continuous EPDM gaskets, weep holes, and pressure‑equalised chambers prevent air and water infiltration. These doors are tested to withstand wind pressures up to DP‑50 (2,400 Pa) or higher.
Automatic operation options. Motion sensors, remote controls, or access card readers can be integrated, providing hands‑free entry – ideal for hospitals, hotels, and high‑end retail.
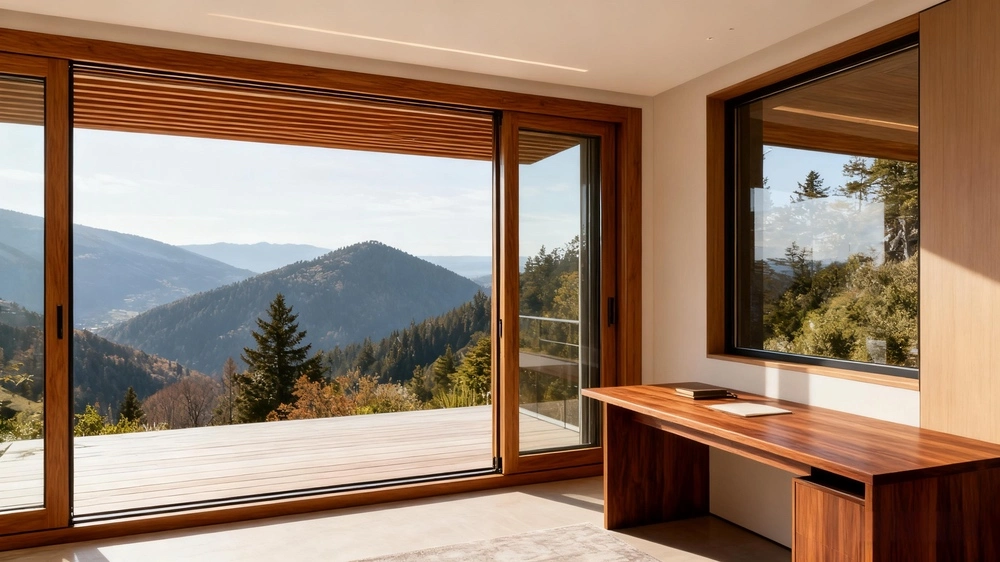
Specifications for Commercial Glass Sliding Doors Exterior
| Feature | Typical Specification |
|---|---|
| Frame alloy | 6063‑T6 or 6061‑T6 |
| Wall thickness | 2.0‑2.5mm (frame), 2.5‑3.0mm (sash) |
| Thermal break | 30‑50mm polyamide |
| Rollers | Sealed stainless steel ball bearings, 100,000+ cycles |
| Glazing | 6‑12mm tempered or laminated; double glazing optional |
| Air infiltration | ≤0.1 cfm/ft² (ASTM E283) |
| Water resistance | ≥700 Pa (ASTM E331) |
| Design pressure | DP‑50 to DP‑80 (2,400‑3,800 Pa) |
| Operator (auto) | Low‑energy, ADA compliant |
Applications for Commercial Glass Sliding Doors Exterior
Retail stores – main entrances, department store doors.
Restaurants and cafes – patio entrances, outdoor dining enclosures.
Hotels and hospitality – lobby entrances, ballroom doors.
Office buildings – main entrances, conference room dividers.
Hospitals and healthcare – automatic sliding doors for patient access.
Airports and transit hubs – large‑scale automatic sliding door systems.
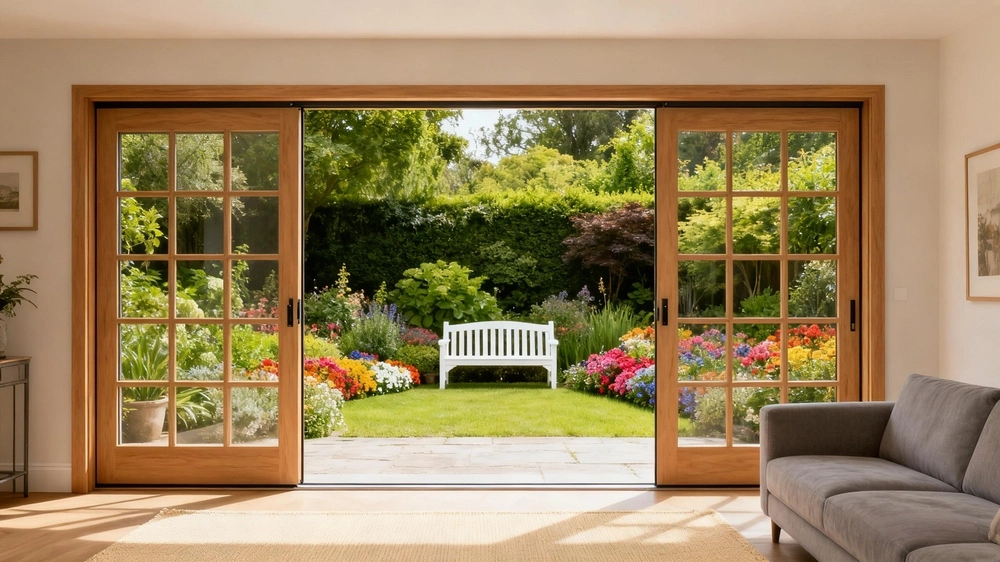
Frequently Asked Questions About Commercial Glass Sliding Doors Exterior
Q: What is the difference between residential and commercial sliding doors?
A: Commercial doors have thicker aluminium profiles (2.0‑2.5mm vs 1.5‑1.8mm), heavy‑duty rollers rated for 100,000+ cycles, stronger locking systems, and optional automatic operators. They also undergo stricter testing for air, water, and structural performance.
Q: Are commercial sliding doors energy efficient?
A: Yes, with thermal break profiles (30‑50mm) and double glazing, they achieve U‑values of 1.2‑1.8 W/m²K, meeting ASHRAE 90.1 and IECC requirements for commercial buildings.
Q: Can they be automated with motion sensors?
A: Absolutely. Low‑energy operators with motion sensors, push plates, or access control can be integrated. These comply with ADA standards for automatic doors.
Q: How secure are commercial sliding doors?
A: Multi‑point locking systems (typically 4‑6 points) with stainless steel bolts secure the door. Laminated glass and auxiliary deadbolts add security for after‑hours.
Q: What is the typical lead time for custom commercial sliding doors?
A: 4‑8 weeks for custom sizes, colours, and glazing. Stock sizes may be available faster. Always allow time for site measurement and engineering.
Installation and Maintenance
Professional installation is critical. The header track must be perfectly level and anchored to structural supports. The floor track must be flush or low‑profile for accessibility. Automatic operators require electrical connections and programming. Regular maintenance includes cleaning tracks, lubricating rollers every 6‑12 months, and inspecting gaskets.
Conclusion
Commercial glass sliding doors exterior provide durable, space‑saving, and inviting entrances for high‑traffic businesses. With heavy‑duty construction, thermal break efficiency, and optional automation, they meet the demanding needs of retail, hospitality, and institutional applications.
Cooperate With Hunan Haolv Building Materials Co., Ltd.
As a leading manufacturer of high‑performance aluminium door and window systems, Hunan Haolv Building Materials Co., Ltd. brings over eighteen years of specialised expertise to the production of commercial glass sliding doors exterior. Our commercial doors are crafted from premium 6063‑T6 aluminium with 40‑50mm thermal breaks, heavy‑duty stainless steel rollers (100,000+ cycles), and multi‑point locking systems. We offer automatic operators, double/triple glazing, any RAL colour finish, and compliance with ADA and ASTM standards. Every product undergoes rigorous ISO‑certified quality management. For detailed quotations, pricelist information, or to discuss your commercial project requirements, please contact us today at kristin@haolvwindows.com.
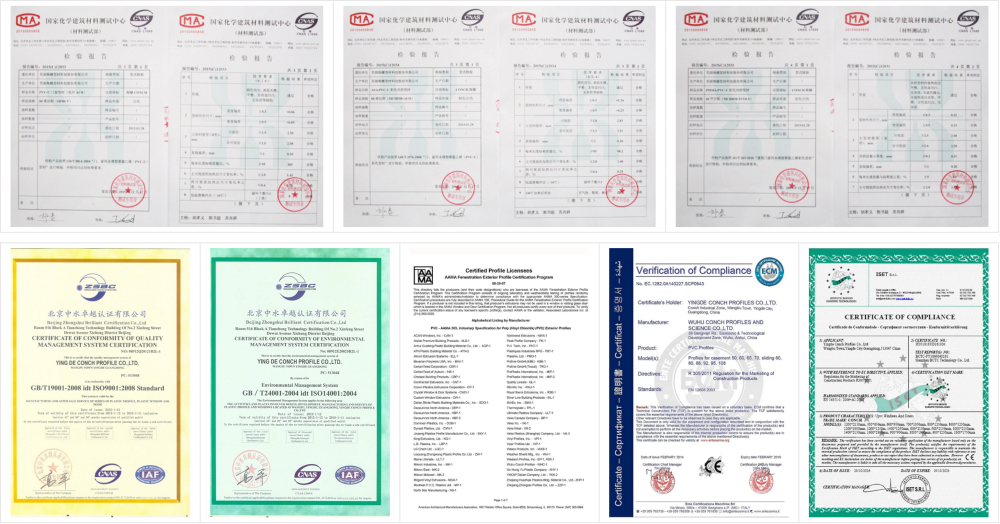

USER EVALUATE
Here is the customer's evaluation of us